
Studio Apartment Floor Plans: Layout Ideas for Small Spaces
How to arrange a studio apartment so it feels like a real home, not a big bedroom with a kitchen. Layout ideas, zone strategies, and the measurements that actually matter.

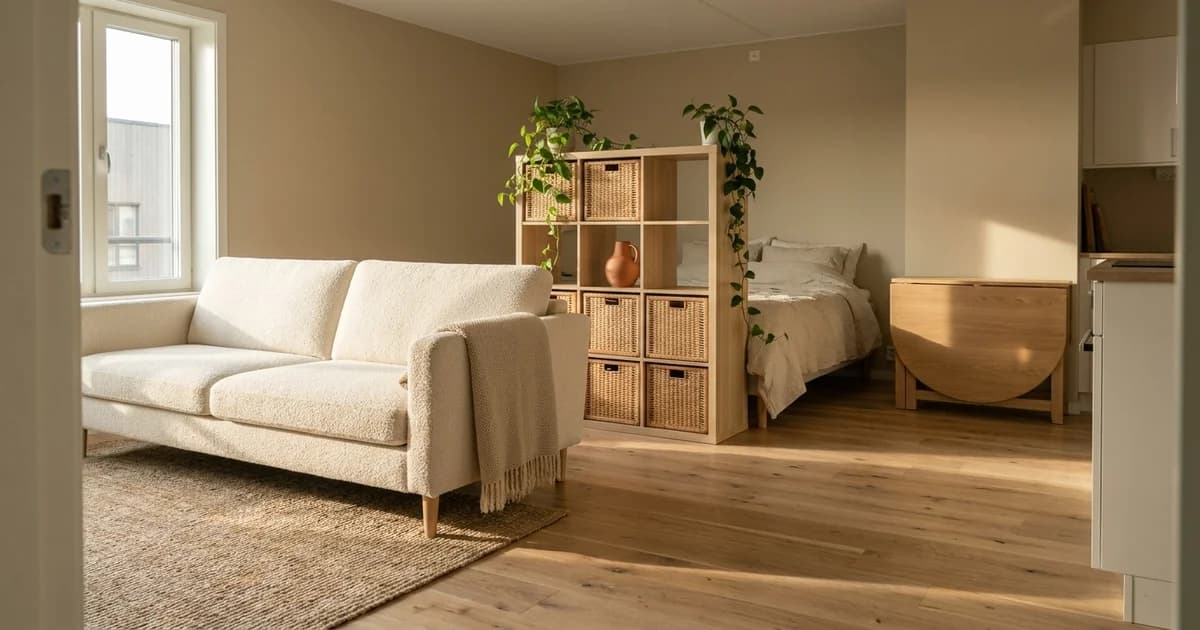
A studio works when it has three clear zones: sleeping, living, and somewhere to eat or work. Without that separation it just feels like a big bedroom with a kitchen attached. You do not need walls.
Jump to:
- The 6 types of studio apartment floor plans
- The measurements that matter most
- How to zone without walls
- The right furniture for a studio layout
- Using rugs to define zones
- The most common studio layout mistakes
- Where to start
- FAQ
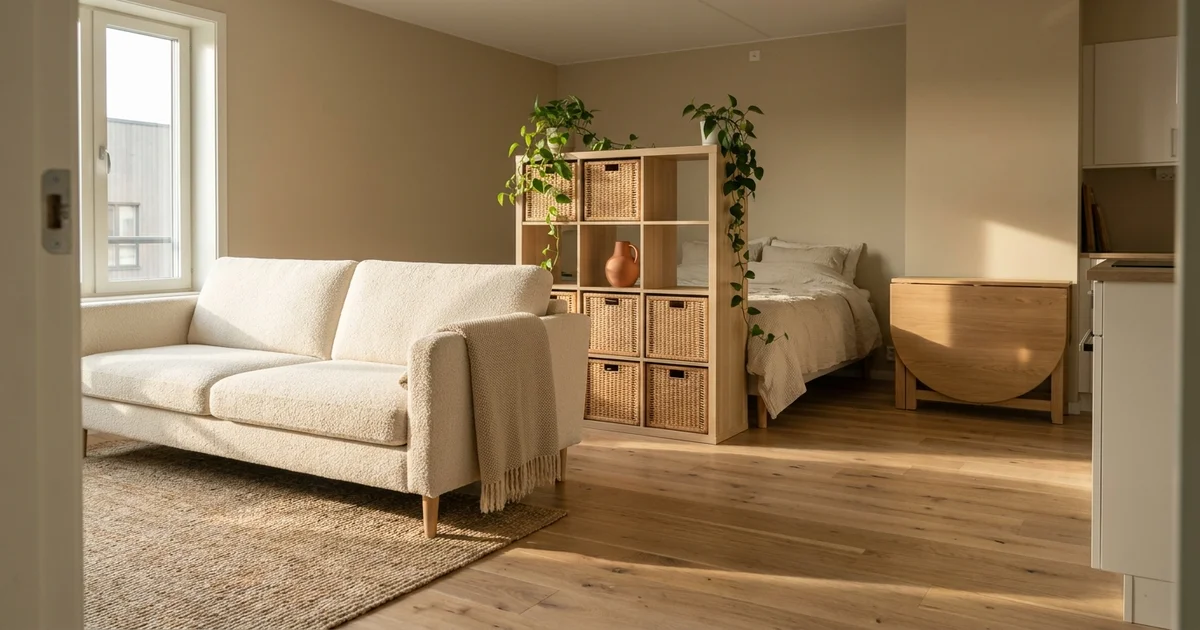
The 6 Types of Studio Floor Plans
Most listings do not tell you which type of studio you are renting. Knowing yours before you start moving things around saves a lot of frustration.
Open-plan studio. One undivided room. Sleeping, living, kitchen, sometimes a desk corner, all visible from every other point. Most common, most challenging to zone.
Alcove studio. The room has a small recess or L-shaped nook, usually big enough for a bed or desk, that sits partially hidden from the rest of the space. No door, no wall, but one zone is already handled without doing anything.
Convertible studio. Enough square footage that a sleeping area can be carved out using freestanding furniture or curtains. Some buildings use this label for layouts that could support a partition wall even though no wall exists. The defining feature is space: enough of it that zoning actually functions.
Junior one-bedroom. Larger than a standard studio and sometimes has a partial wall that does not reach the ceiling. Behaves almost like a real one-bedroom.
Loft studio. Tall ceilings, raised sleeping platform, usually a ladder. The bed goes up, the living floor is entirely free below. The ladder is a permanent feature of daily life in a way that is easy to underestimate when you first see the listing.
Railroad studio. Long and narrow, zones stacked front to back. You walk through each one to get to the next. Traffic flow is the main design problem.
The Measurements That Matter Most
Get these clearances in your head before you touch any furniture. They determine whether a layout actually works or just sounds reasonable until you try to live in it.
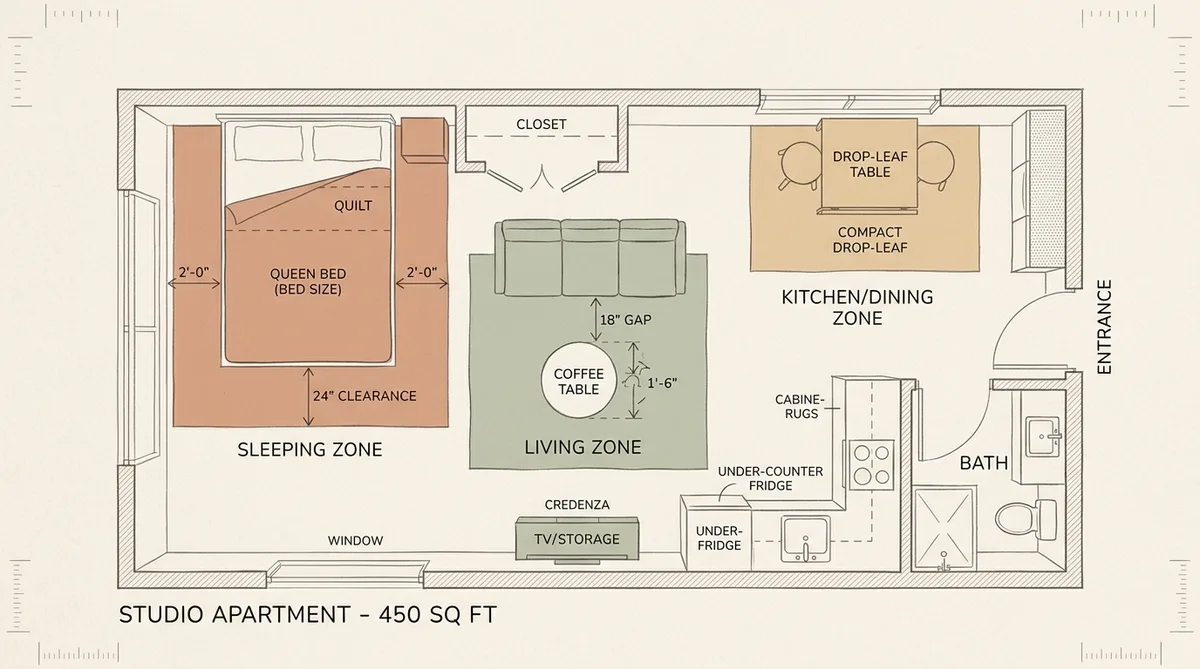
Bed: at least 24 inches on one side. Minimum to get in and out without climbing over the frame. Long side against a wall: keep at least 30 inches at the foot.
Walkway: 36 inches minimum. Studios usually have one main path from the entry to the kitchen and bathroom. Thirty inches is survivable; 36 inches is the difference between a tight studio and one that feels like you can actually move around.
Sofa to coffee table: 18 inches. Close enough to reach a drink, enough room to pass in front. I pushed a sofa to 14 inches from the table once and spent six months stepping sideways every time I walked through the living area.
Dining table: 36 inches from chair back to wall. You need room to pull a chair out without hitting the baseboard. In most studios, that points straight to a drop-leaf or wall-mounted table.
NYC studios average 400 to 500 square feet; San Francisco runs 450 to 550. An 11-foot-wide room with the wrong furniture will make those clearance numbers very concrete, very fast.
How to Zone Without Walls
One room, three zones. Furniture and rugs do the work that walls would do.
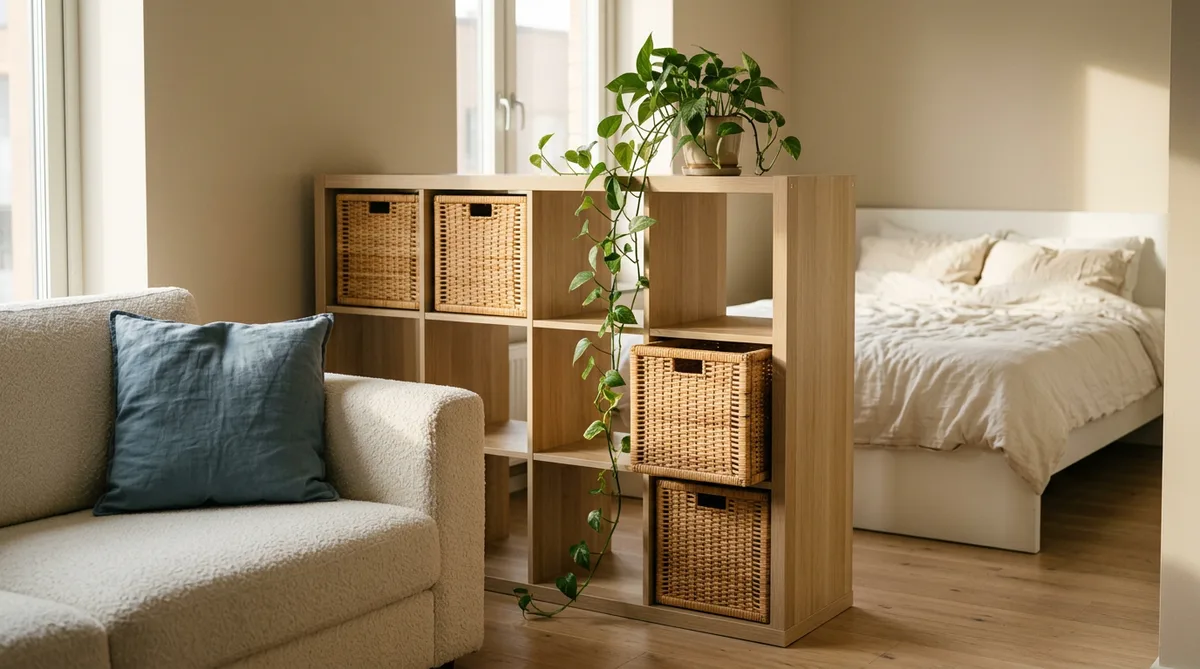
Put the sofa's back to the bed. Float the sofa perpendicular to the wall so its back faces the sleeping area. This one move does more for how a studio feels than almost anything else. The sofa becomes a low partition that lets light through.
Use a KALLAX as a room divider. IKEA's KALLAX 2x4 stands 57 inches tall, is finished on both sides, holds baskets or books facing either direction, and costs $80 to $100. It does not need anchoring. A KALLAX 4x4 at $120 to $160 creates more separation but takes more floor.
The BILLY bookcase comes up a lot in this conversation and it mostly does not work freestanding. At 31 inches wide and 11 inches deep, a single unit tips. Multiple BILLY units bolted together and run to a ceiling track can work, but that is a project. For something you can put down and leave, KALLAX.
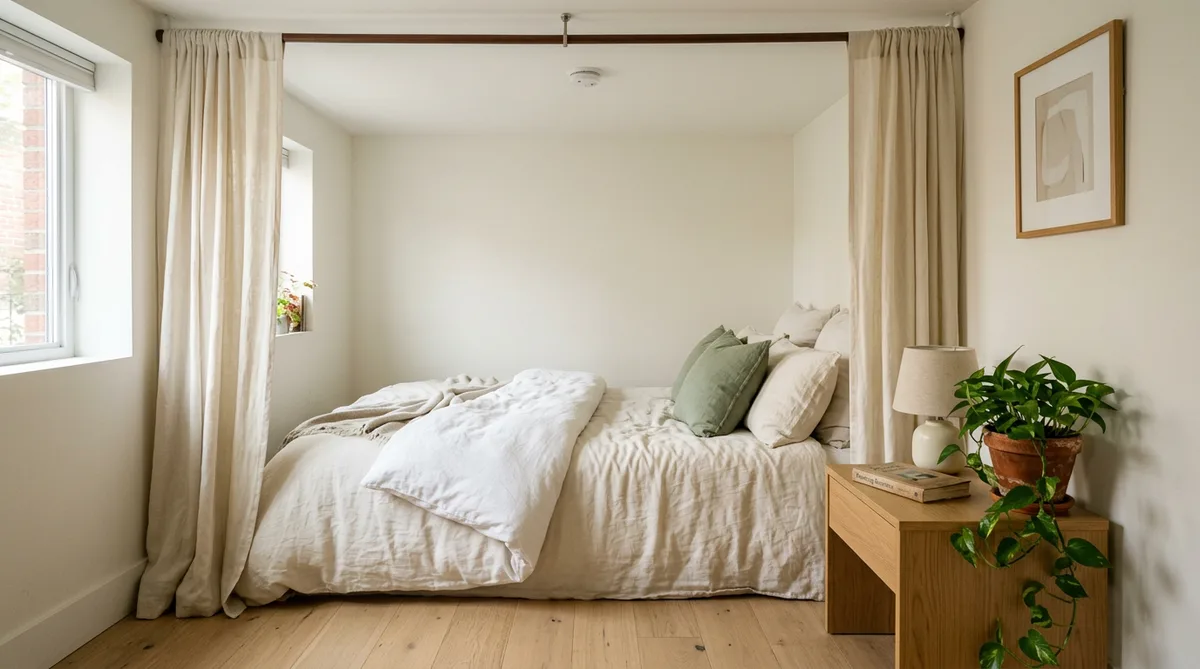
Curtains on a ceiling-mounted track. A floor-to-ceiling curtain gives the sleeping zone its own identity and pulls back completely during the day. IKEA Kvartal tracks handle this. A sheer linen panel in off-white runs $30 to $60 and passes enough light through that the studio does not feel sliced in half.
For more on separating zones without anything permanent, the studio apartment room divider ideas guide covers curtains, shelving, and room screens.
The Right Furniture for a Studio Layout
Every piece has to earn its floor space.
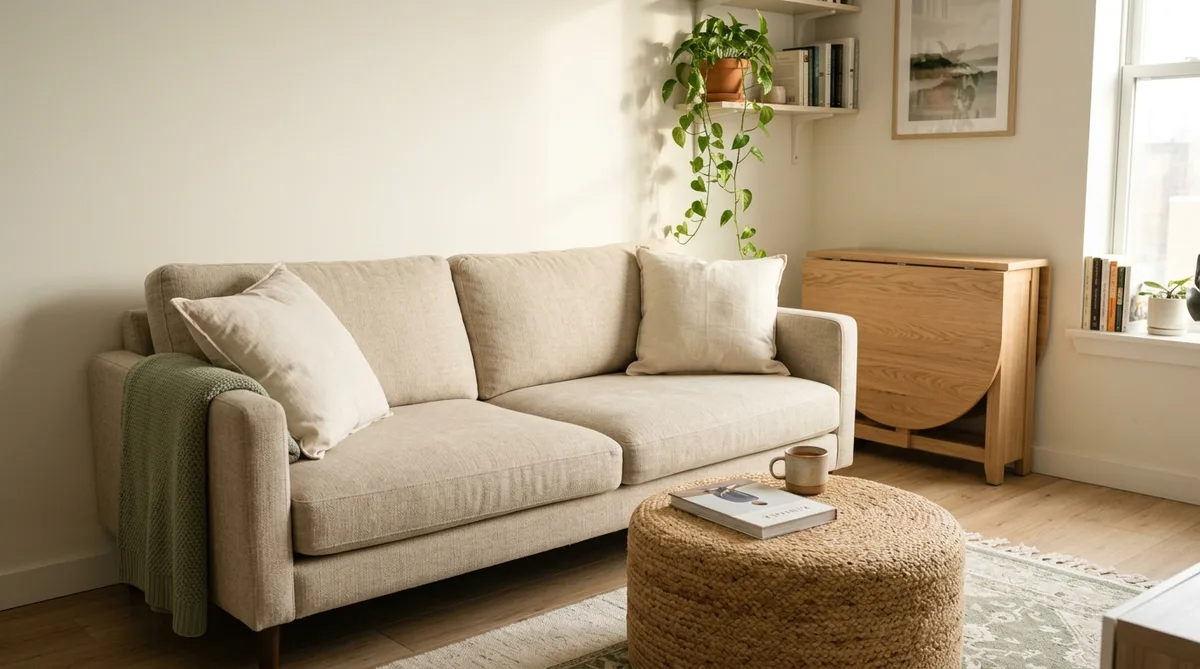
The sofa: 72 to 80 inches. Wide enough for two people, narrow enough to float in the room without eating the floor plan. A loveseat at 52 to 64 inches works in tight spots but starts to shrink the living area. Over 84 inches and you are fighting the room. IKEA's SÖDERHAMN and VIMLE both hit that range and take slipcovers, which matters when you want to update the look without buying a new sofa.
The bed: queen if it fits, full if it does not. A queen is 60 by 80 inches, a full is 54 by 75. That 6-inch difference in width can be the difference between 24 inches of side clearance and none. Measure before you commit.
A drop-leaf table instead of a fixed one. A permanent dining table occupies floor space all day for two meals that take 20 minutes each. The IKEA GAMLEBY runs about $99 and folds to 11 inches deep against the wall. Fold it out for dinner, back against the wall after. It is the most space-efficient dining solution in a studio.
Storage that doubles as something else. The KALLAX is dividing the room and storing things simultaneously. A storage ottoman at the foot of the bed or under the coffee table holds linens and seasonal clothes. Under-bed rolling bins add a serious amount of storage without appearing on the floor plan at all.
A 72 to 80 inch sofa, a KALLAX divider, and a drop-leaf table: that combination handles most studios in the 400 to 550 square foot range without the room feeling loaded.
Using Rugs to Define Zones
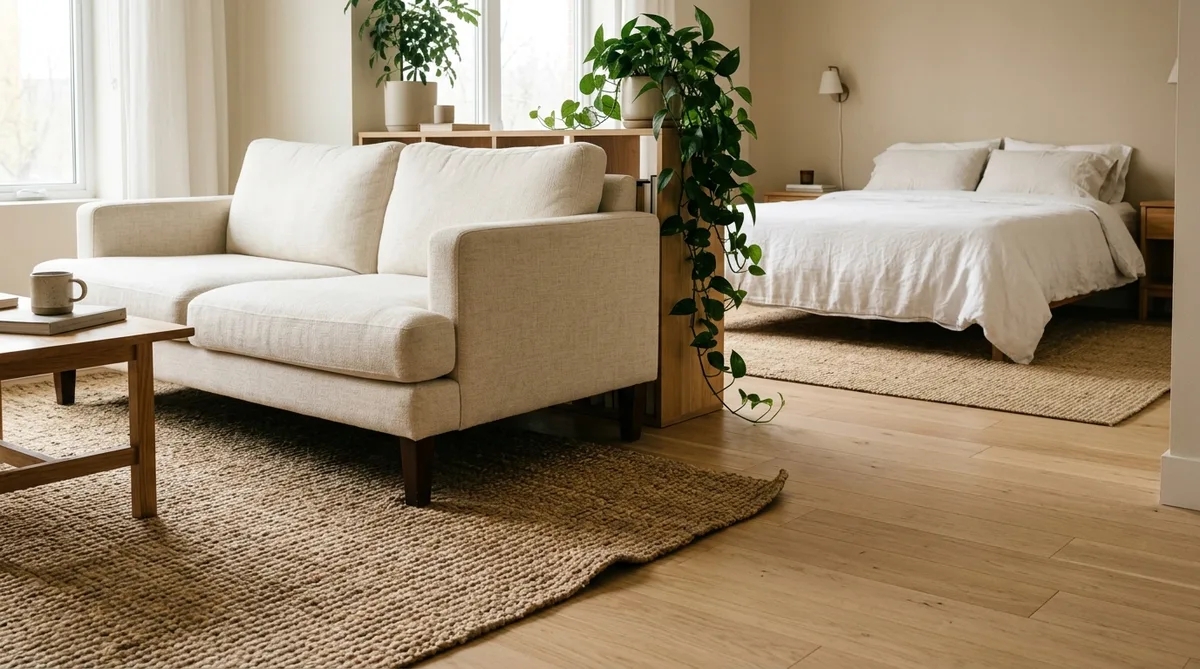
A rug tells the eye that this part of the floor belongs to a zone. Two rugs in a studio means two zones.
5x8: Front sofa legs on the rug, the rest off. Works when the living area is compact or when you need walkable floor space around the edges.
6x9: Right for most studios with a standard-length sofa. Front legs of the sofa and chairs land on it. A hand-knotted jute rug in natural fiber runs $100 to $200 and works with nearly any palette.
8x10: All legs on the rug. Works in larger studios, around 500 square feet and up, or under a queen bed with nightstands when you want the sleeping zone to feel separate from the rest of the room.
The rug needs to be big enough for at least the front legs of every piece in that zone. Too small and it looks like it wandered in from a different room. Between two sizes, go up.
For what comes after the rug, the cozy small apartment living room ideas guide covers lighting, layering, and the smaller details that make a zone feel finished rather than just defined.
The Most Common Studio Layout Mistakes
Every one of these is fixable.
Furniture that is too big. A king bed, a full sectional, or a large dining table takes over. The furniture can be comfortable and the room still feels small because the floor plan is gone. One size down across the board.
No zone separation. When everything lines the walls, you get one large undefined room. The sofa reads the same as the bed reads the same as the table. Float the sofa, put down a rug, and the zones appear without any construction.
Blocking windows. A tall wardrobe or the bed in front of a window cuts the light for the entire studio. Usually there is only one or two windows. Nothing tall within three feet of a window.
Ignoring the walls entirely. Most people only use the floor. A row of hooks near the entry handles coats, bags, and keys in a few inches of wall depth. Tall shelving adds real storage without a footprint.
The bed visible from the front door. Walk in, see the bed: it is a bedroom with extra furniture, not a home. Get the sofa between the entry and the bed. That one shift changes how every person who enters the space perceives the room, including you.
Where to Start
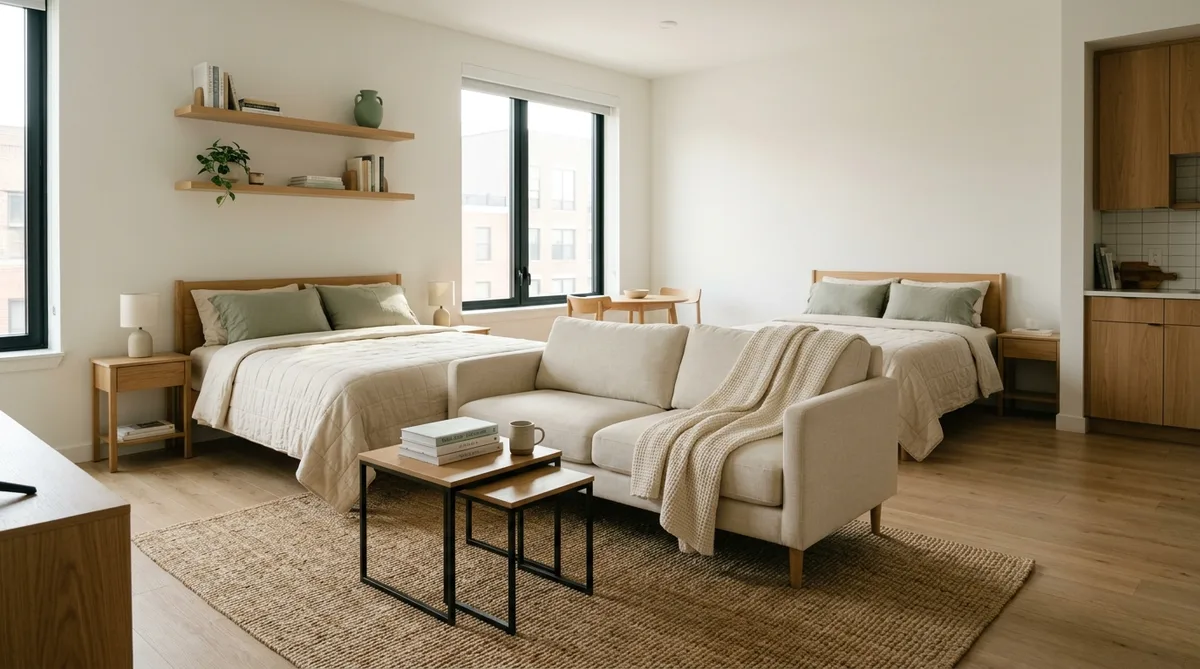
Bed first. Far corner from the entry, most privacy, away from the kitchen. Twenty-four inches on at least one side, 30 at the foot.
Float the sofa with its back toward the bed. Six-by-nine rug in front. Living room. Drop-leaf table against the kitchen wall. Dining area.
Three zones, three pieces, one rug. If it still feels cramped after that, the problem is almost always scale. The sofa is too wide, the bed is too big, the table too large. Swap one piece down before buying anything new.
Once the layout is sorted, the warm minimalist interior design guide covers palette, materials, and shelf arrangements that make a small apartment feel settled.
FAQ
What is the ideal layout for a 400 square foot studio? Bed in the far corner with 24 inches of side clearance. Sofa floating back-to-the-bed, 6x9 rug in front. Drop-leaf table against the kitchen wall. That is three zones from three furniture pieces.
Should I use a queen or full bed in a studio apartment? A queen (60 by 80 inches) works in most studios if you can get at least 24 inches on one side. A full (54 by 75) makes more sense when the room is narrow, under 12 feet wide, or when you need that extra floor space for a functioning living area. If people regularly sleep over, the queen is worth fitting in.
What is the best IKEA piece for dividing a studio? KALLAX 2x4. Fifty-seven inches tall, finished on both sides, holds bins or books facing either direction, costs $80 to $100, and stands without anchoring. BILLY is too narrow and shallow to stand on its own as a divider.
What rug size works best in a studio living area? 6x9 for most setups with an apartment-size sofa, front legs of the sofa on the rug. In a larger studio, 500 square feet and up, an 8x10 lets everything sit on the rug properly.
How much space do I need between my sofa and coffee table? 18 inches. Below 16 and you are turning sideways every time you walk past.
Can I fit a dining area in a studio apartment? Yes. A drop-leaf table folded down is 12 to 18 inches against the wall, basically nothing. Open it for meals, fold it back. Folding or stacking chairs and the whole thing disappears when you are not using it.
How do I stop my studio from looking like a dorm room? Keep the bed out of the first sightline from the door. Put a rug in the living zone. Walk in and see a sofa before you see a bed, and the apartment reads as a home. A floor lamp and one plant will finish the job.