
Bedroom and Living Room in One: How to Zone a Studio
Four moves that turn a single studio room into a space that actually functions as a bedroom and a living room: sofa position, two rugs, two lighting moods, and where to put the bed.

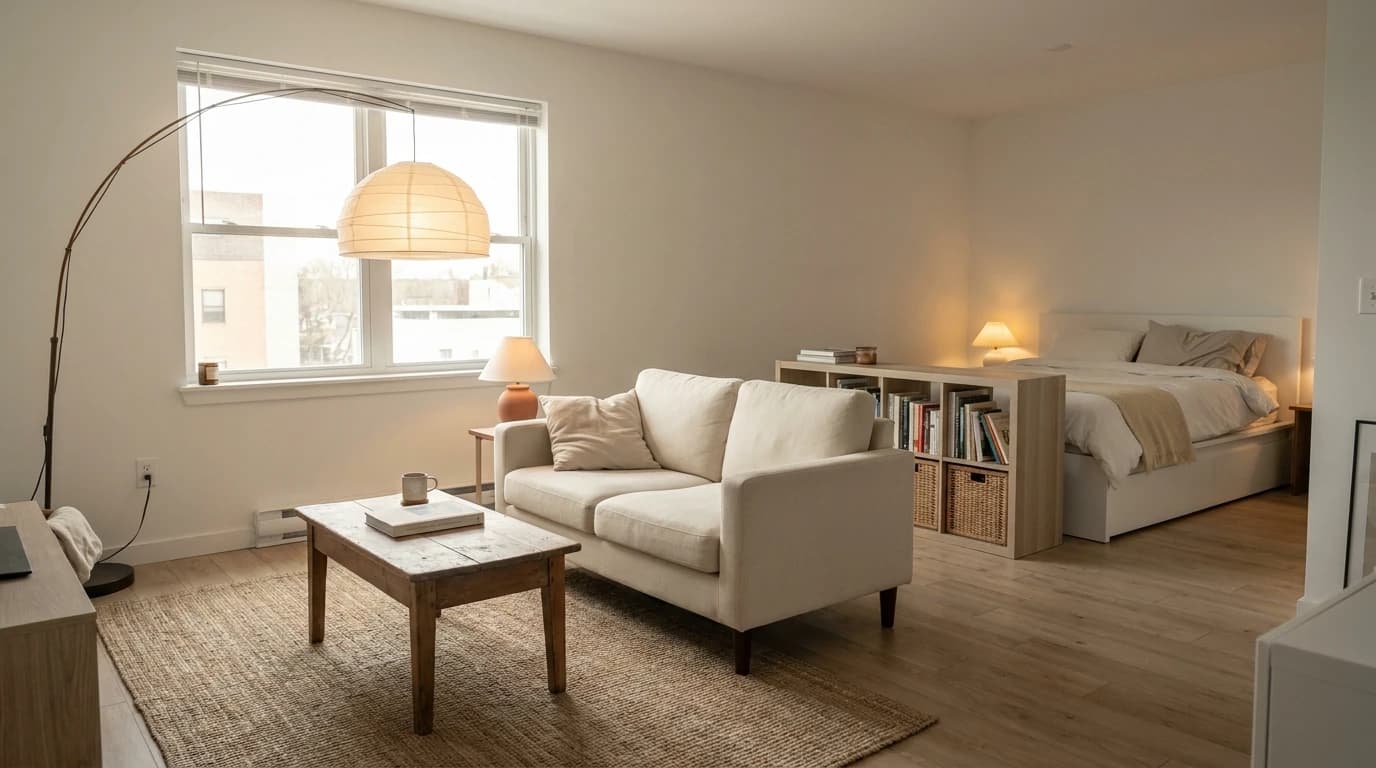
The problem with a studio is not the size. It is that your brain cannot tell when work is done or when it is time to rest because the bed, the sofa, and the desk are all in the same eyeline. Zoning fixes that without building anything.
You need four things: one physical boundary between the bed and the living area, two distinct rugs, two lighting moods, and a bed that is not the first thing you see from the sofa. Get those right and the studio stops feeling like one room used for everything.
Jump to:
- Use the sofa back as your zone boundary
- Two rugs, one per zone
- Lighting moods separate the zones
- Add a physical divider when you need more separation
- Bed orientation matters more than bed size
- Keep storage inside its zone
- Mistakes that collapse the zoning
- Where to start
The sofa back is your main zone boundary
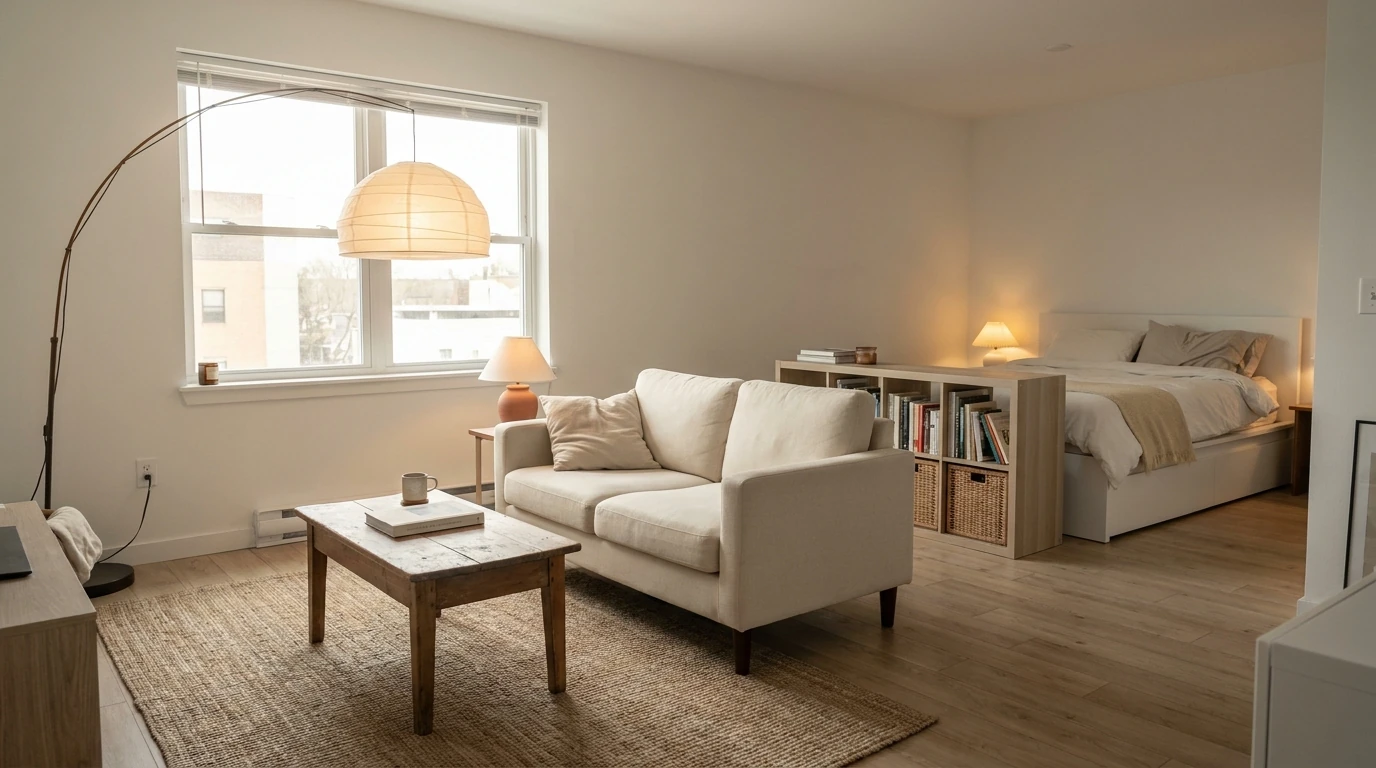
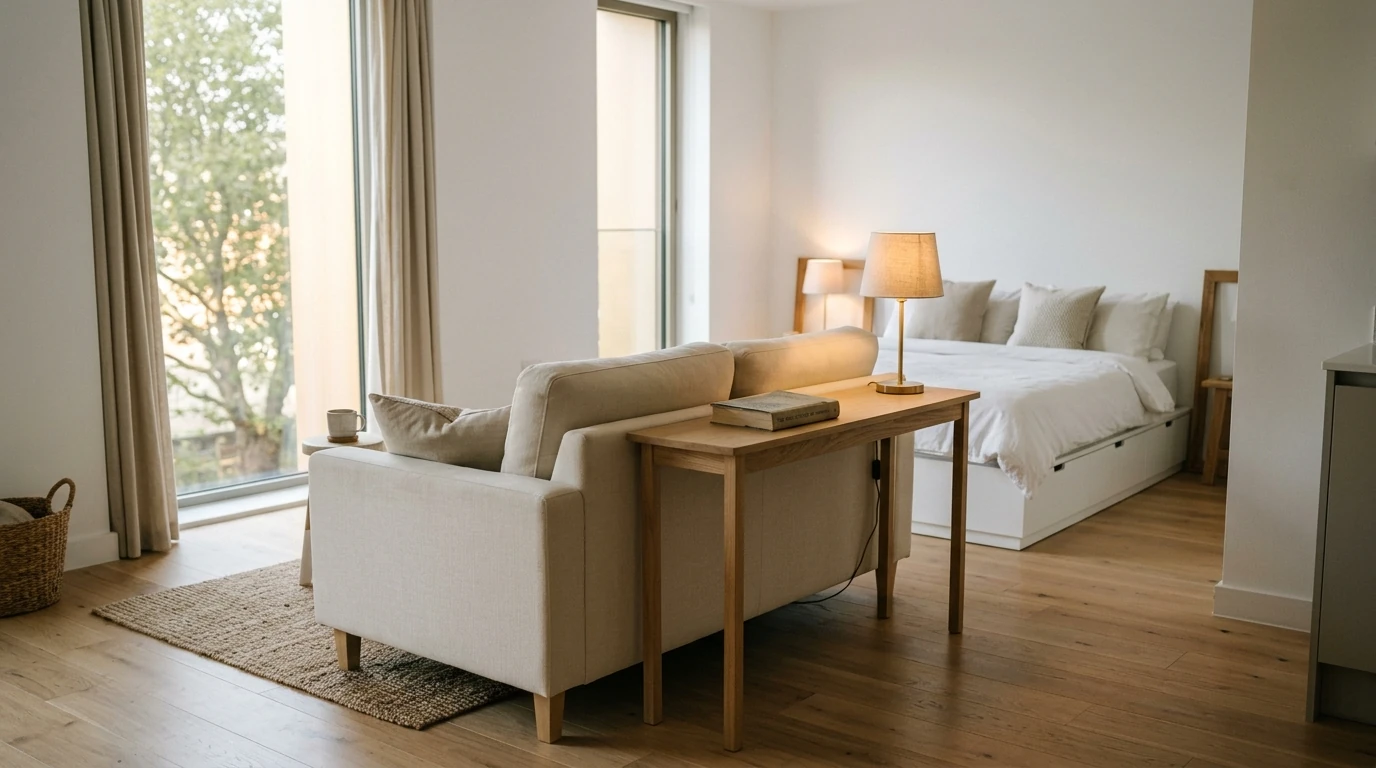
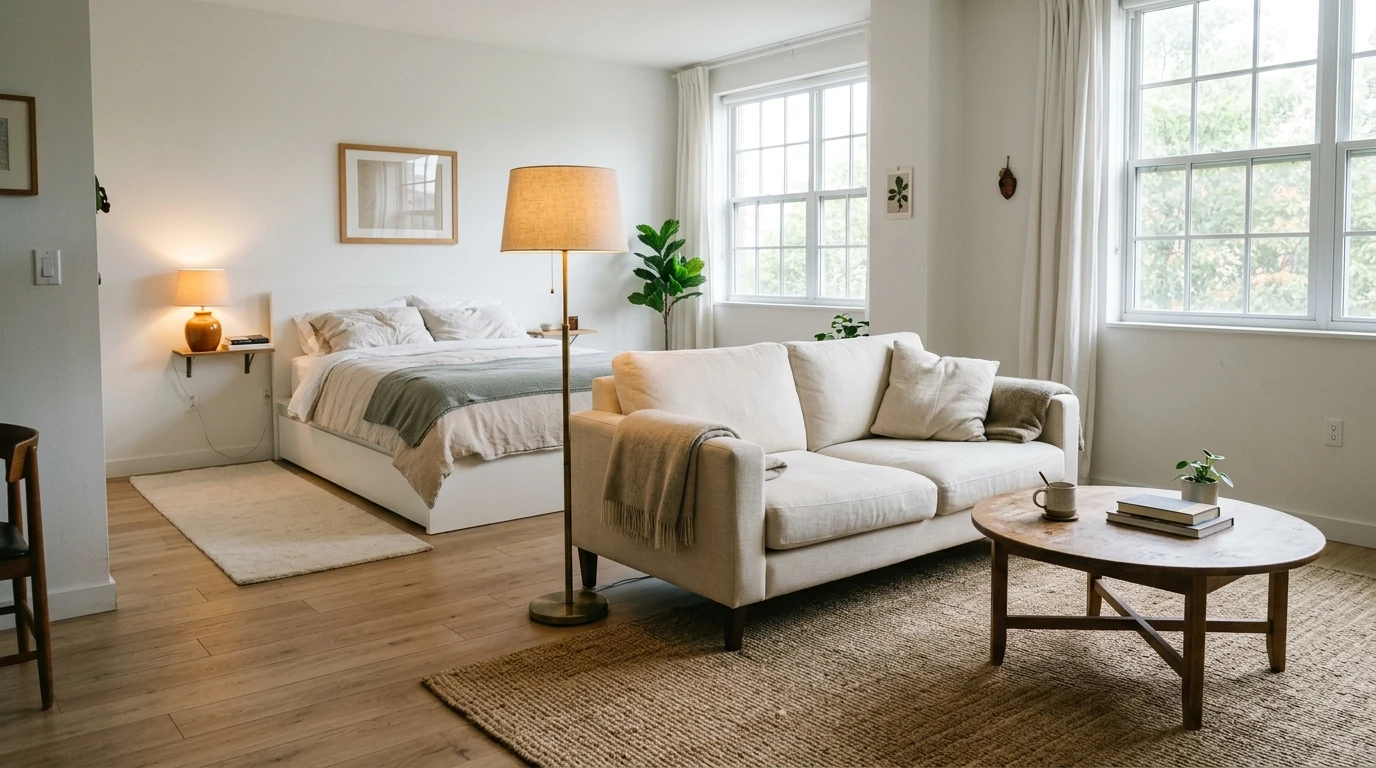
In most studio layouts, the fastest zone boundary costs nothing: turn the sofa so its back faces the bed.
Most people push every piece of furniture against a wall. In a studio, that creates one undifferentiated floor space where the bed and the sofa sit side-by-side at the same visual level. The sofa back, when turned to face the living area, acts as a line. Living zone in front of it. Sleep zone behind it.
Put the TV, coffee table, and floor lamp in front. Put the nightstand, bedside lamp, and a small rug behind. That arrangement tells two different stories depending on which side you are standing on.
A console table directly behind the sofa, 25 to 35 cm deep, reinforces the line and gives you a surface for a lamp or a plant. It also keeps things from migrating between zones when people are over.
If the living area is large enough, float the sofa 60 to 90 cm from the wall rather than pushing it flat against one. The gap behind it is where the sleeping zone starts.
Two rugs define two zones without adding furniture
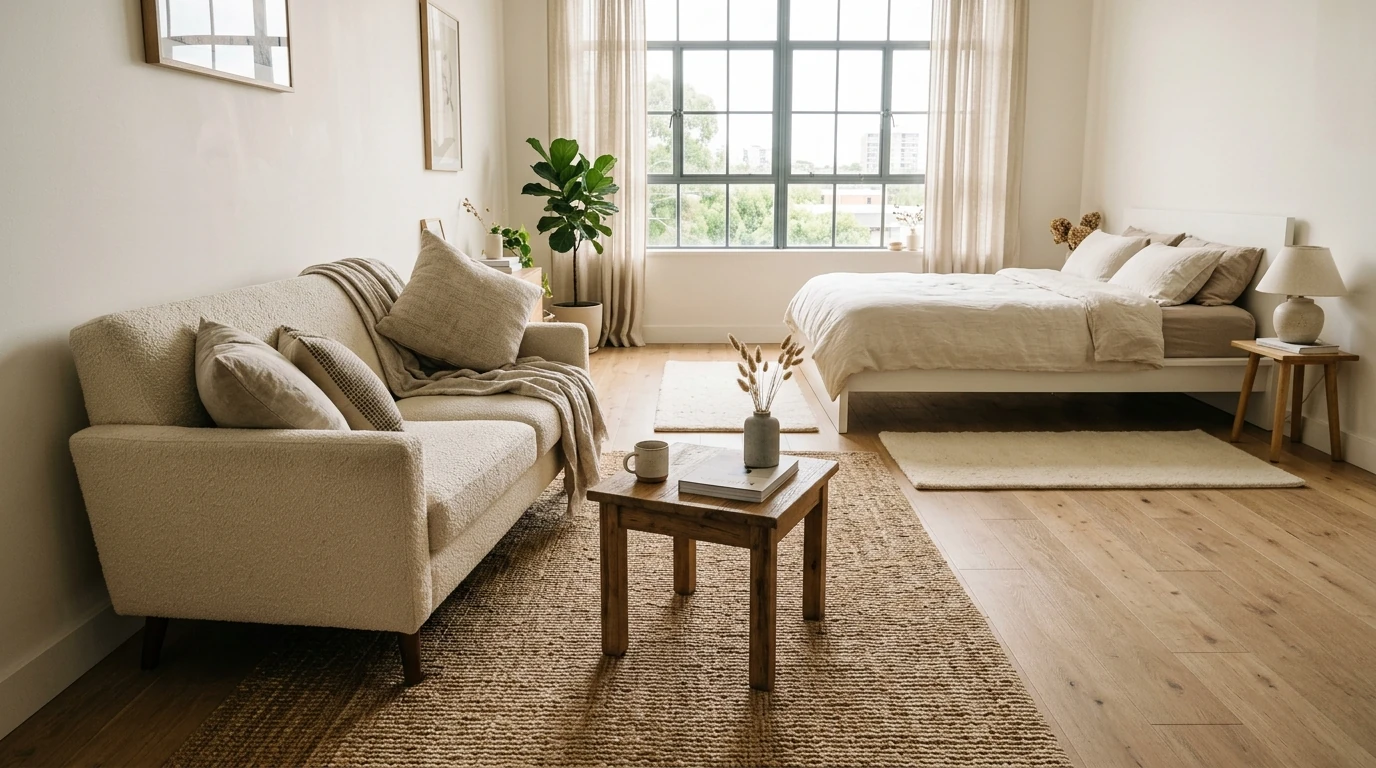
A single large rug under everything tells the eye the whole room is one space. Two rugs, one in the living zone and one at the bed, do the opposite. Each seating arrangement sits on its own surface, and the eye reads them as separate areas.
For the living zone: a 150 by 240 cm (5 by 8 foot) rug minimum, with the front legs of the sofa resting on it and the coffee table fully on it. A 180 by 275 cm (6 by 9 foot) rug is better if space allows.
For the sleeping zone: two runners at 60 by 180 cm on each side of the bed work well in tight studios because they leave the center aisle clear. In a larger studio a 180 by 275 cm rug extending to the foot of the bed is more complete.
The two rugs do not need to match. Different textures are better: a flatweave jute under the sofa, a softer low-pile at the bed. The contrast marks where one zone ends and the next begins.
What does not work: one enormous rug running under the sofa, coffee table, and bed at the same time. It reads as one room with furniture placed on it.
Lighting moods separate zones more than furniture does
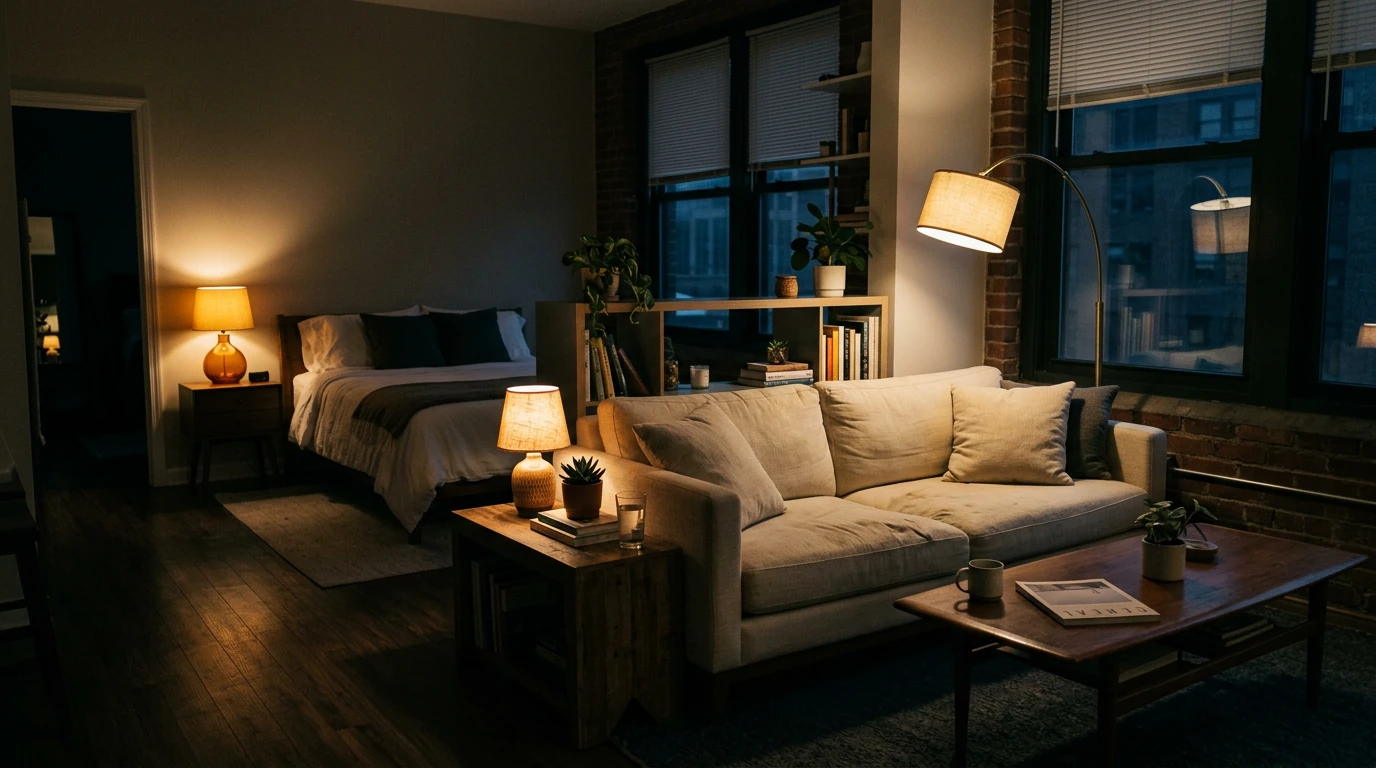
One overhead fixture at full brightness makes every corner of the studio feel like the same room at the same time of day. Two lighting moods, brighter in the living zone and warmer and lower in the sleep zone, tell the brain which area it is in without any wall.
Living zone: a floor lamp behind or beside the sofa, a table lamp on the console, ceiling light as backup. Bulbs at 2700K to 3000K. Bright enough to read and have a conversation.
Sleep zone: one bedside lamp only. 2700K warm white, 40 to 60 watt equivalent. No overhead light in the sleep zone after dark. When you switch from the floor lamp to the bedside lamp, the room changes function.
This works because lighting is the one element that signals time, not just place. The rugs and sofa define locations. The lights say what you are supposed to be doing right now.
A plug-in floor lamp in the living zone and a plug-in bedside lamp in the sleep zone are both renter-safe. Together they cost under $100 from IKEA or any homeware store, and they create more actual zoning than any piece of furniture can on its own.
Add a physical divider when the sofa is not enough
The sofa-back method works for most studios. In a more open layout, or when you want to actually close off the sleeping area from guests, a physical divider gives the sleeping zone a real boundary.
For a semi-transparent option, the IKEA TOLKNING rattan screen is 150 by 170 cm and provides visual separation without blocking light. The RISÖR folding screen at 216 by 185 cm covers more width. Both fold flat when not needed.
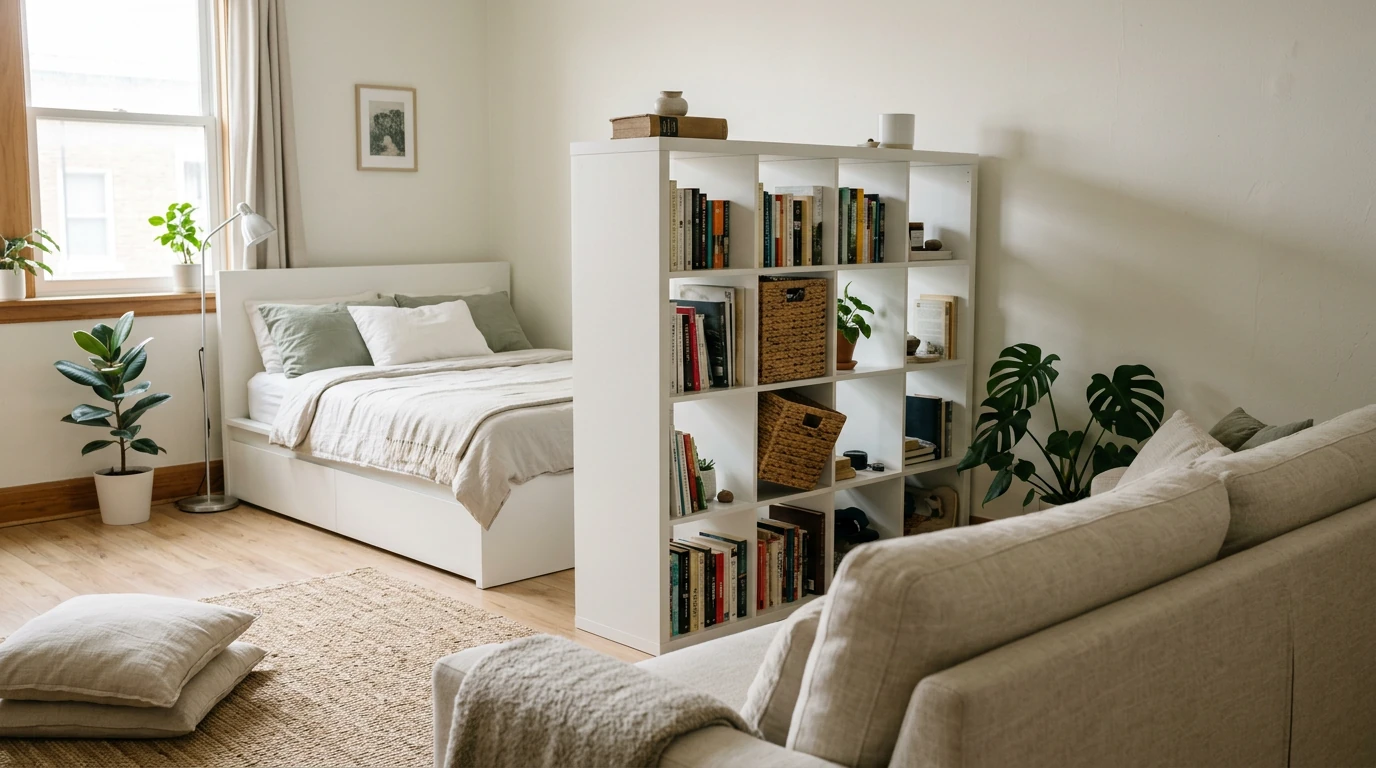
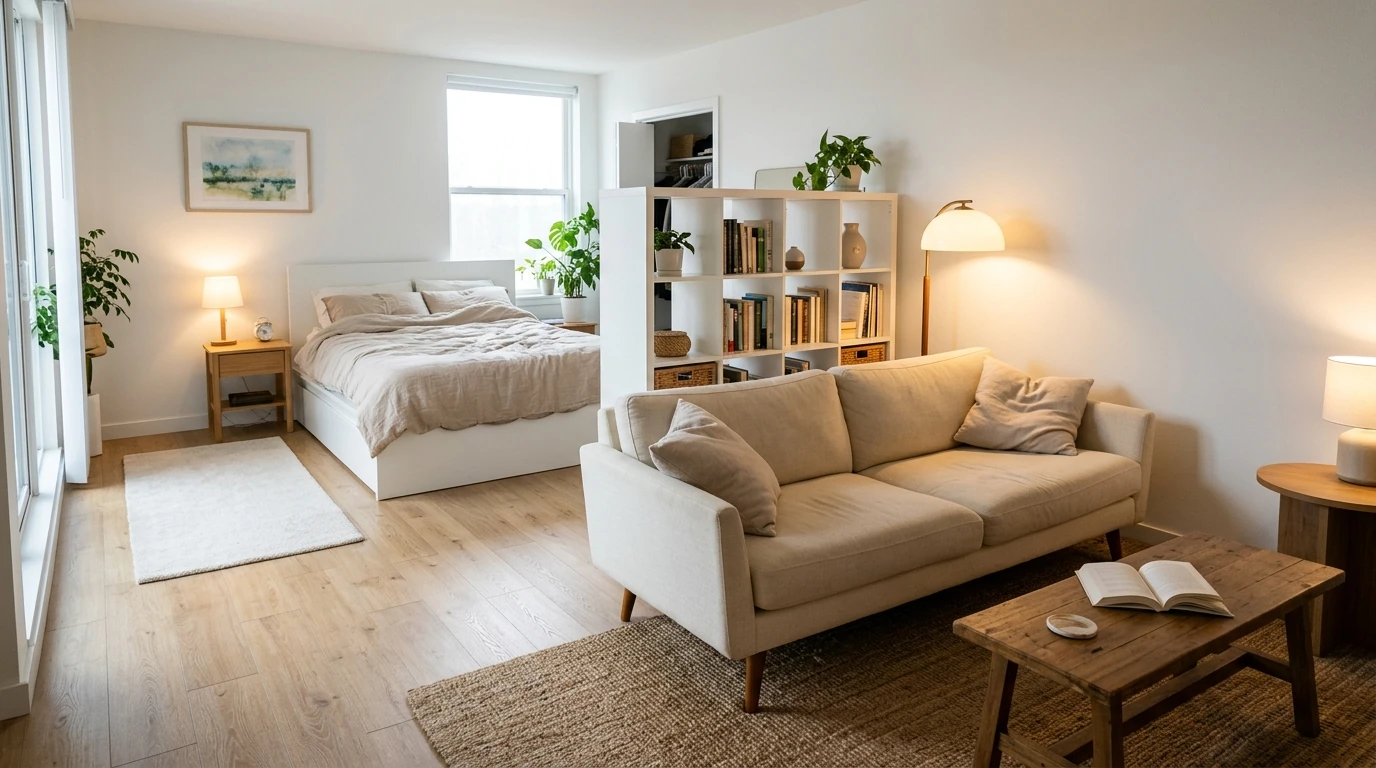
For storage plus division, an IKEA KALLAX 4×4 unit placed perpendicular to a wall is 147 by 147 cm with 39 cm depth. Position it with the back facing the living area and the cubbies facing the sleep zone. Make sure it is braced. A freestanding KALLAX at that size can tip without support.
For a full curtain system, the IKEA VIDGA corner room divider is a ceiling-mounted track that runs curtain panels around two or three sides of the sleeping zone. It mounts with adhesive ceiling fittings, no drilling needed. Close the curtains at night for an enclosed bedroom nook. Open them in the morning to reclaim the space. The track components run $30 to $60.
A bookcase used as a divider needs to be at least 150 to 180 cm wide and 178 cm tall to feel like a zone boundary rather than a shelf sitting in the middle of the floor. Shorter or narrower and it just looks oddly placed.
The studio apartment room divider ideas guide covers the full range of curtain, screen, and bookcase options.
Where you put the bed determines everything else
The bed is the largest piece of furniture in a studio. Where it sits relative to the front door, the sofa, and the window determines whether the zoning works or collapses.
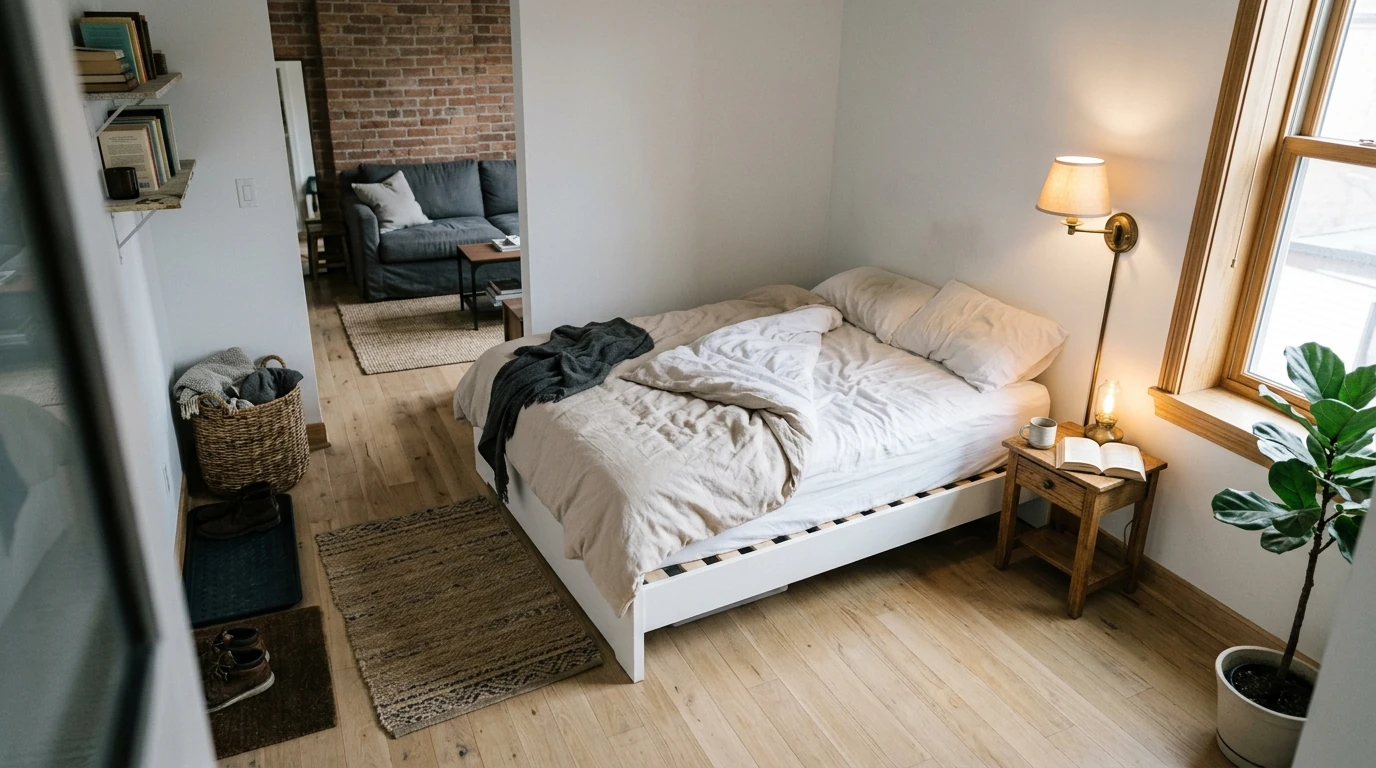
The bed should not be the first thing someone sees when they enter the apartment. Place it away from the entry, typically the back corner or the wall furthest from the door. In most layouts this is also the wall closest to the window, which is not a problem. Blinds handle morning light.
The bed should not share a direct sight line with the TV. When those two face each other, the studio works as one room for everything. Even a 45-degree offset between them breaks the connection.
Keep at least 60 cm of clearance along one long side of the bed and 45 cm at the foot. You need to make the bed and walk to the window without turning sideways. Less than 45 cm at the foot reads as a corridor.
Before committing to a placement, work through the studio apartment floor plans guide, which maps the common layout types and shows which corner each gives you for the sleeping zone without cutting off circulation.
Keep storage inside its zone
One of the fastest ways studio zoning breaks down is object migration: books from the living zone stack up on the nightstand, clothes from the sleep zone land on the sofa arm, chargers and remotes spread to both sides. Each migration erases the zone you built.
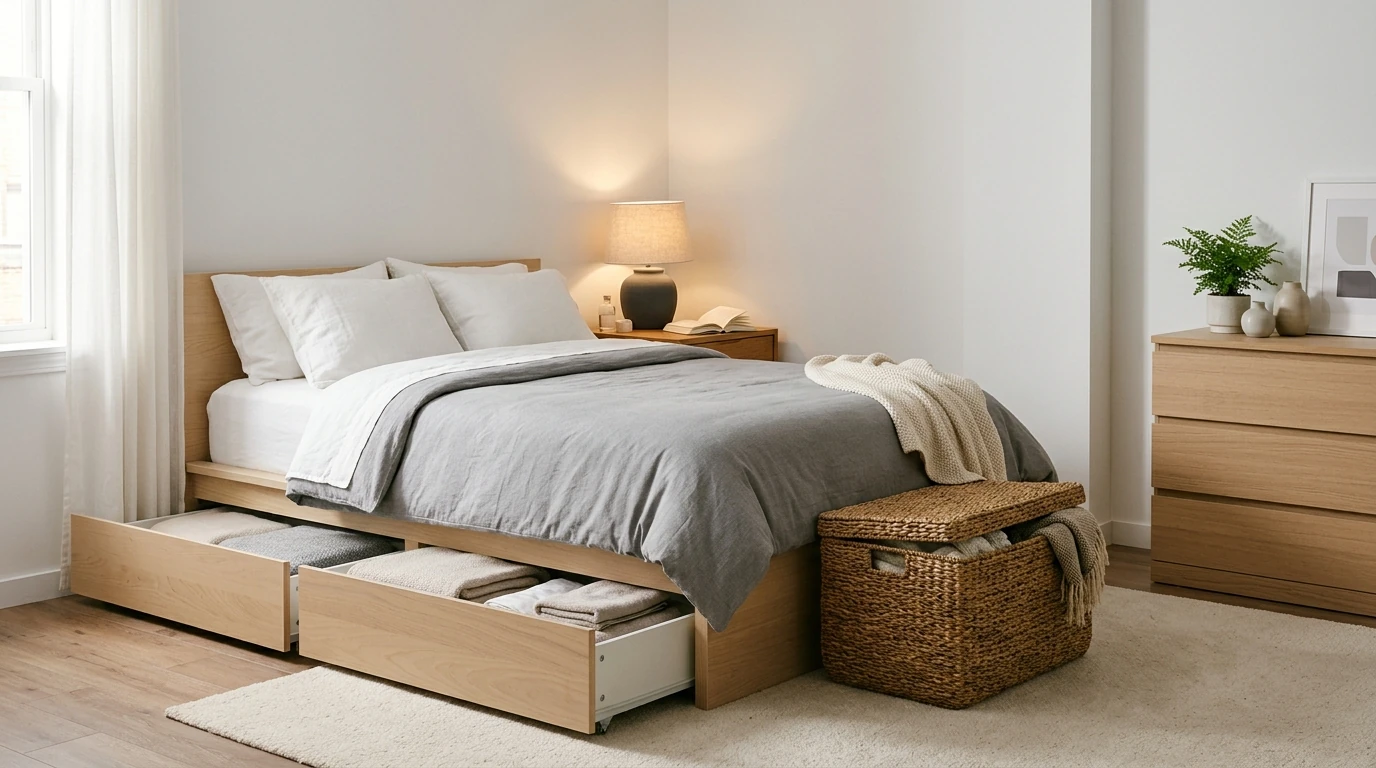
The sleep zone needs storage for everything that lives there: clothes, bedding, books for bedtime reading, chargers. A bed frame with built-in drawers handles most of it. The IKEA BRIMNES queen frame has four under-bed drawers. The MALM high frame uses two to four storage boxes underneath. Both run $350 to $500 and replace the need for a separate dresser in most studios.
The living zone needs storage for everything that lives there: remotes, TV-watching books, spare blankets. A basket under the coffee table or inside a KALLAX cubby keeps those things contained in the right zone.
The test: everything in the sleep zone should be able to travel from the front door to a home without crossing the living zone floor. Everything in the living zone should stay there without needing to be temporarily set down on the bed. If objects regularly migrate, the zone it is crossing into does not have enough storage for the things people actually use there.
Four mistakes that collapse the zoning
Everything lines the walls
When all furniture sits against a wall, the floor becomes one undifferentiated space and every zone disappears. The sofa cannot divide a room when it is pushed flat against the back wall. The rug cannot anchor a zone when it floats in the center with nothing on it. Floating the sofa (the sofa specifically) is what creates the boundary.
The bed becomes the main sofa
When there is no proper seating in the living zone, the bed absorbs everything: TV watching, working, phone calls, guests. The zones do not collapse so much as they never form. A 140 to 180 cm loveseat or two-seat sofa is the minimum. A lounge chair with an ottoman works in very small studios. Without dedicated seating, the sleep zone takes over.
One rug under everything
A single 270 by 370 cm rug running under the sofa, the coffee table, and the bed foot tells the eye there is one continuous floor. Zoning requires two visual floors. Two smaller rugs, one per zone, accomplish what one large rug actively prevents.
Bright light everywhere at bedtime
Keeping the overhead fixture on across the whole studio at 9pm keeps the brain in living-room mode at the moment you want to shift into sleep-zone mode. Switch to the bedside lamp only when you are winding down. The floor lamp and overhead in the living zone go off. That is the signal.
Where to start
Move the sofa first. If it is currently against the back wall, pull it forward so the back faces the sleep zone. That one change creates a boundary before you add anything else.
Then get the two rugs. Living zone first, sized to hold the entire seating arrangement. Sleep zone second, with runners or a rug extending past the bed sides and foot.
Then the two lights: a plug-in floor lamp in the living zone and a bedside lamp in the sleep zone. Use those instead of the overhead fixture in the evenings.
Everything after that, a screen, a KALLAX, a VIDGA curtain track, is an enhancement to what those three moves already established.
FAQs
How much space do I need between my bed and sofa so it doesn't feel cramped? The minimum for a usable walking path is 60 cm between the edge of the bed and the back of the sofa. 75 to 90 cm is more comfortable when this is the main path to the kitchen or bathroom. Below 60 cm and you will feel like you are navigating around furniture every time you walk past.
Can curtains on a ceiling track really make a studio feel like it has a separate bedroom? A ceiling track that wraps the bed on two or three sides gets surprisingly close. The IKEA VIDGA corner room divider mounts with adhesive fittings (no drilling) and takes full-length panels. Closed at night it creates an enclosed sleeping nook with real visual privacy. Open in the morning the space reads as a studio again.
What is the best furniture to use as a room divider in a small apartment? An open bookcase (28 to 39 cm deep, at least 178 cm tall, at least 150 cm wide) reads as a room boundary rather than stray furniture. IKEA KALLAX 4×4 and BILLY full-height are the most common choices. Open shelving matters: a solid-back bookcase blocks light and makes the studio feel divided in a bad way.
What size rugs work for studio zoning? Living zone: 150 by 240 cm minimum, 180 by 275 cm if possible. All sofa legs on the rug, coffee table fully on it. Sleep zone: two 60 by 180 cm runners on each side of the bed, or one 180 by 275 cm rug extending at least 45 cm past the bed foot. One rug under both zones defeats the purpose.
Should the bed face the TV in a studio? No. When the TV and the bed share the same sight line, the studio is one room used for everything, the opposite of what you want. Angle the bed away from the TV, even slightly. The person on the sofa watches TV; the person in bed is facing a different direction. The mental separation follows the physical orientation.
How do I keep my studio from looking like one big messy room? The main driver is storage in the right zone: things used in the sleep zone stored there, things used in the living zone stored there. When objects migrate (chargers on the nightstand that belong by the sofa, books beside the TV that belong in the bedroom) the zones dissolve visually. Assign storage per zone and return things to it.
Does zoning actually help with sleep in a studio? In practical terms, yes. Visual separation reduces the stimulating input visible from the bed: no TV in the eyeline, no work desk in view, no active living area running while you wind down. The lighting shift reinforces it. These are not a guarantee, but they remove the design-level obstacles that work against sleep in a space that doubles as a living room.